Surface Analysis System Manufacturer,Supplier and Exporter in India
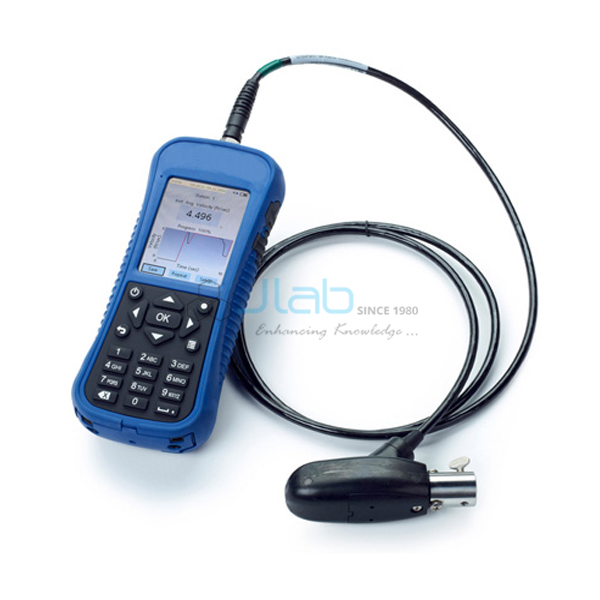
Product Code : JA-SOMLE-8934
The Surface Analysis System (SKU JA-SOMLE-8934) is a surface roughness measuring system for surface finish gauging with more than 60 built-in profile, roughness and waviness parameters. It combines a precision linear drive with 100 mm adjustable traverse, a breakaway probe with stylus arm protection and three interchangeable stylus tips, a PC with colour touch-screen monitor, metrology software and a dot matrix printer. It is supplied by JaincoLab for metrology and quality labs.
Specifications
The system traverses up to 100 mm at 2.5 or 0.25 mm/s, uses a 2 mN (200 mgf) preset stylus force with skid or skidless operation, and measures over +/-12.5, +/-50 or +/-500 micron ranges with 60+ parameters.
| Product | Surface Analysis System |
| SKU | JA-SOMLE-8934 |
| Parameters | More than 60 built-in profile, roughness and waviness parameters |
| Linear drive | 100 mm adjustable traverse length |
| Traverse speed | 2.5 mm/s and 0.25 mm/s |
| Probe | Breakaway probe with stylus arm protection; 3 interchangeable stylus tips |
| Stylus force | 200 mgf / 2 mN (preset) |
| Operation | Skid or skidless |
| Measuring ranges | +/-12.5 micron (high), +/-50 micron (normal), +/-500 micron (low magnification) |
| System | PC with colour touch-screen monitor, metrology software, dot matrix printer |
Applications of the surface roughness measuring system
The system traces a stylus across a machined surface and computes roughness and waviness values, letting students compare finishes from turning, grinding and lapping on numbers rather than by feel.
- Surface roughness (Ra and related parameters)
- Waviness and profile analysis
- Measuring edges, holes, grooves and small bores
- Comparing finishes from different machining processes
- Metrology and manufacturing practicals in B.Tech and diploma courses
Scope of supply and ordering
The listing covers the surface analysis system with linear drive, breakaway probe and three stylus tips, PC, touch-screen monitor, software and printer as listed. Current computer and printer models are confirmed on the quotation.
Frequently asked questions
How many parameters can it evaluate?
More than 60 built-in profile, roughness and waviness parameters.
What traverse length is available?
An adjustable traverse of up to 100 mm at 2.5 or 0.25 mm per second.
Which surfaces can the probe measure?
Edges, holes, grooves and small bores in metals, ceramics, plastics and integrated circuits, using three interchangeable stylus tips.
Related products
Browse the full mechanical engineering lab equipment range from JaincoLab, covering strength of materials, metrology, machine dynamics and workshop equipment.
Request a quote
To order the Surface Analysis System, send the quantity and delivery destination through the JaincoLab contact page or email [email protected], quoting SKU JA-SOMLE-8934. Buying under a laboratory tender? Use our tenders page.